Mining excavators and other heavy machines rotate their upper structure tens of thousands of times a day. They do this on a large bearing assembly called the swing bearing (slew bearing). The flatness of this bearing’s mounting surface decides much of the machine’s service life and safety. When the surface loses its level, the fix requires on-site machining combined with high-precision inspection. This article first explains the principles and process. It then presents a real project reference from WCE’s MTE business unit.
A swing bearing is a large ring-bearing assembly. It connects the upper structure (cab and boom) to the lower structure (undercarriage) of an excavator. It carries an enormous load while letting the upper structure rotate freely through 360 degrees. As a result, it is one of the most heavily loaded points on the machine. For this reason, it must sit on a truly flat, level surface.
When the upper and lower mounting surfaces are not flat and level, load spreads unevenly across the bearing ring. This causes point loading and abnormally fast wear. In addition, mounting bolts can work loose. In severe cases, the bearing can fail early. Therefore, keeping flatness within the manufacturer’s tolerance directly affects machine reliability.
A mounting surface can lose its level for several reasons. These include accumulated heavy use, temperature change, impact loads, and structural degradation. Typical symptoms include stiff or noisy rotation, vibration, loose or broken bearing bolts, and grease leakage. Measuring and restoring the surface is an in-depth maintenance task. Done well, it extends bearing life and prevents further damage.
First, the team measures flatness with high-precision instruments. These include a dial indicator and 3D coordinate measurement with a CMM or laser tracker. The results form a surface map that shows where and how much material to remove. This data then guides the machining plan. Later, it also serves as the baseline for verifying the result.
On-site machining brings portable machining equipment to the job site. The team then turns or faces the workpiece in place, without moving large components to a workshop. This approach suits heavy machinery that is hard or costly to transport, such as mining excavators. As a result, it reduces downtime, transport risk and cost, while still delivering workshop-grade quality.
Stable equipment and systematic remeasurement are the keys to standard-compliant quality in the field.
Quality on-site machining starts with a systematic inspection report that records flatness before and after the work. In addition, the team must use calibrated measuring instruments. It must also work to the machine manufacturer’s tolerances. Meanwhile, strict safety control in the mine environment keeps the work safe. Together, these practices make the results reliable and traceable.
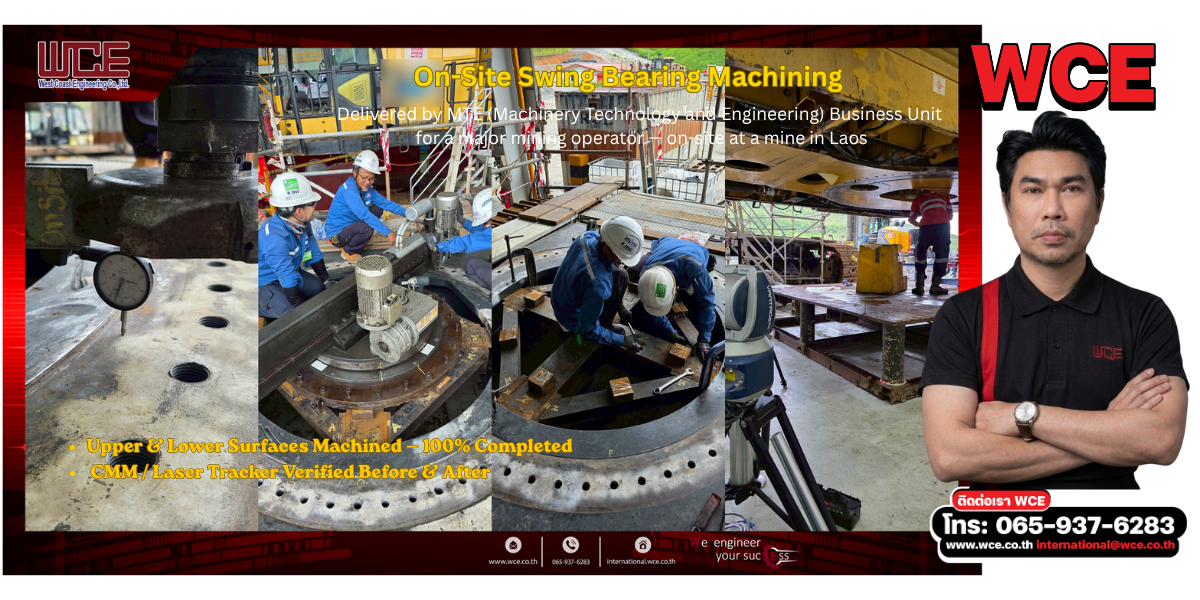
WCE’s MTE (Machinery Technology and Engineering) business unit inspected and machined the swing bearing mounting surfaces of a large Komatsu PC1250 excavator. The client was a major mining operator in Laos, and the team worked on-site at the mine.
The team measured flatness with a CMM, laser tracker, and dial indicator. Next, it machined both the upper and lower mounting surfaces with portable equipment. Finally, it re-measured to verify the result. The team finished all work within the scheduled window, from 8 to 12 July 2026.
This project shows WCE’s readiness to deliver on-site machining and high-precision field inspection. Moreover, it proves we can do so even at mine sites with transport and time constraints.
WCE provides on-site machining, CMM and laser-tracker measurement and inspection, and heavy-machinery maintenance in the field. Our experienced engineers and technicians support you from assessment through handover and after-service support.
📞 Tel: +66 65-937-6283 | 📧 Email: international@wce.co.th | 🌐 Website: www.wce.co.th
We engineer your success.