
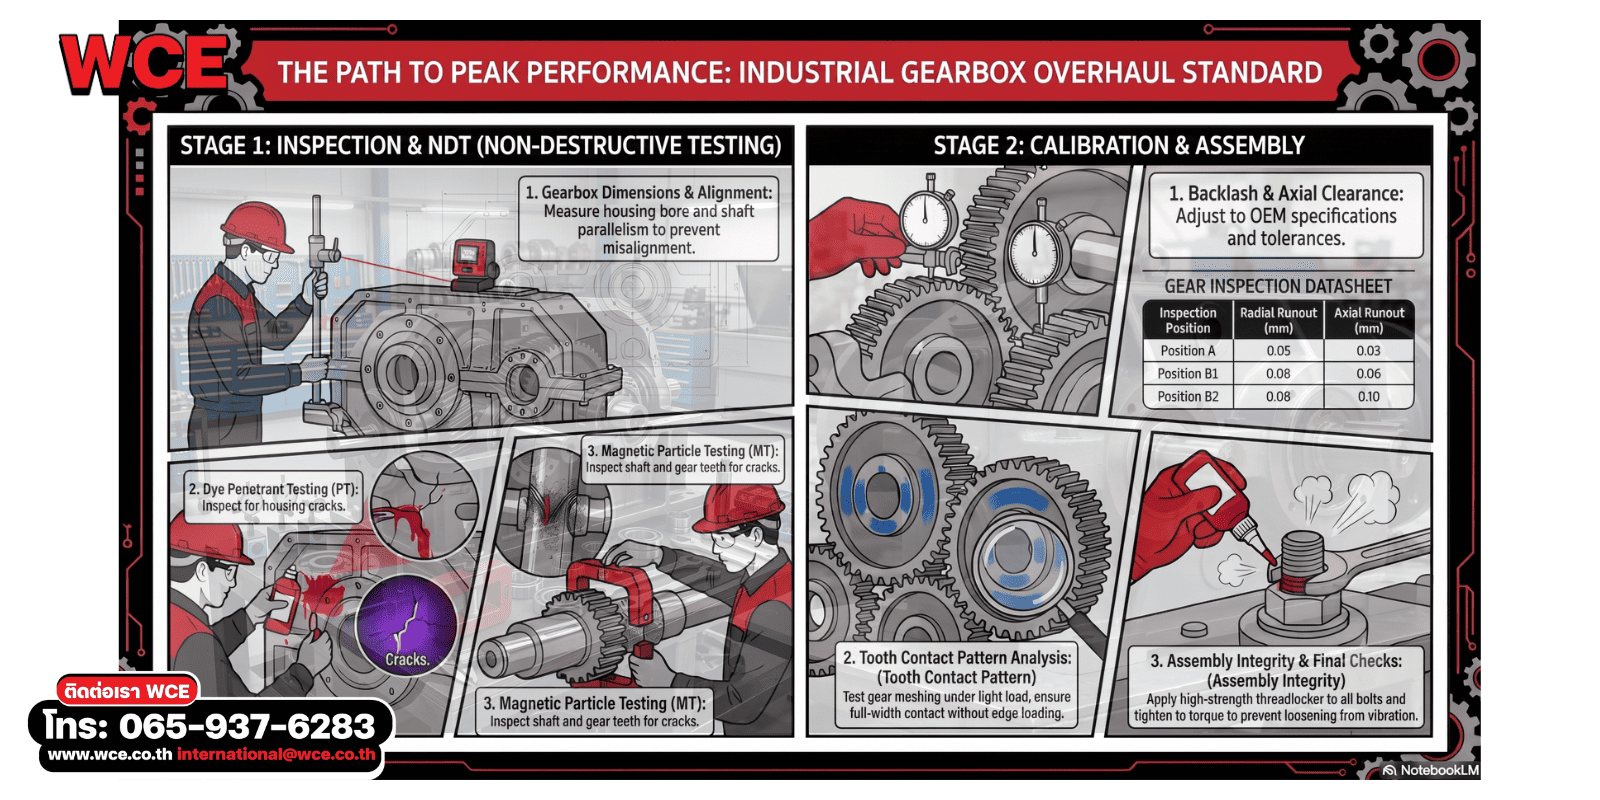
A drive gearbox is the heart of the power transmission system in heavy industrial machinery. It transfers torque and power from the prime mover to the driven equipment. If the gearbox deteriorates or fails, the entire production line grinds to a halt — resulting in massive losses in both time and cost.
An overhaul is a major maintenance operation aimed at restoring gearbox performance to as-new factory condition. It requires specialist engineering expertise, high-precision measuring instruments, and a systematic inspection process aligned with international standards.
This article compiles engineering knowledge from an actual drive gear overhaul project carried out by WCE (West Coast Engineering Co., Ltd.) for a major steel manufacturer, completed in July 2026. The procedures and standards documented here can be applied broadly to the maintenance of large rotating machinery across heavy industries.
Phase 1: Inspection and Structural Integrity Testing
- Dimension & Alignment Inspection
Before disassembly and after reassembly, the engineering team performs detailed dimensional verification of the gear housing to prevent misalignment — the number-one cause of abnormal vibration and accelerated wear in gearbox components.
- Housing Bore Inspection — The bore diameter at each bearing position is measured in both vertical (Y-Y) and horizontal (X-X) orientations to assess roundness and ovality. Every reading must fall within drawing-specified tolerances. For example, bore position 1 has a nominal diameter of Ø210 mm with a tolerance of +0.046/0.00 mm.
- Housing Alignment Inspection — Centerline deviation (Center X, Center Z) and distance between bearing positions are measured at each point to ensure that when the upper and lower housing halves are joined, all gear shafts rotate on a true centerline.
- Non-Destructive Testing (NDT)
After thorough cleaning of all components, NDT is performed to confirm that no hidden cracks or flaws exist in the material structure — flaws that could lead to sudden catastrophic failure under high-torque operation. Acceptance criteria reference ASME Section VIII.
- Liquid Penetrant Testing (PT) — Applied to the cast-iron surfaces of all four gear housing bore positions. A colour-contrast spray penetrant system is used: penetrant is applied, excess removed, then developer sprayed to draw out any penetrant trapped in surface-breaking discontinuities. All positions were inspected through a full 360° sweep. Result: No Indication at all positions — Accepted.
- Magnetic Particle Testing (MT) — Applied to all four shaft gears (positions B1–B4), which are the components directly subjected to torsional and bending stresses. An electromagnetic yoke is used together with a wet-method visible magnetic particle suspension to detect both surface and shallow subsurface flaws. Result: No Indication at all positions — 100% Accepted.
Phase 2: Precision Calibration and Assembly
- Gear Parameter Calibration
The key factors determining whether a gearbox will run quietly, smoothly, and with a long service life are four categories of mechanical parameters:
- Backlash — The clearance between mating gear teeth. If too tight, heat builds up and teeth break; if too loose, impact loading and noise result. Measured values after assembly: gear pair A+B1 average 0.17 mm, gear pair A+B2 average 0.15 mm — within acceptable limits.
- Axial Clearance — The end-play of shafts along the axial direction. Excessive clearance causes lateral oscillation during power transmission. Post-assembly values: position A = 0.12 mm, position B = 0.50 mm.
- Radial & Axial Runout — Measures how much the shaft and gear teeth deviate from a true circle during rotation. Lower values indicate more precise assembly and higher balance. Post-assembly example values: Position A: Radial Runout 0.05 mm / Axial Runout 0.03 mm Position B1: Radial Runout 0.08 mm / Axial Runout 0.06 mm Position B2: Radial Runout 0.08 mm / Axial Runout 0.10 mm
- Tooth Contact Pattern — Prussian blue marking compound is applied to the gear teeth, which are then rotated in mesh. The resulting contact pattern is evaluated: a good pattern must be uniform, elongated, and centered across the tooth face — not skewed to one side. Both gear pairs A+B1 and A+B2 showed uniform contact patterns before and after adjustment.
- Assembly Integrity
During final reassembly, high-strength threadlocker is applied to all bearing lock-nut threads before torquing to specification. This guarantees that the lock assemblies will not loosen under the constant high vibration of normal operation. The housing halves are then joined, bolts tightened in the specified torque sequence, and a final comprehensive parameter check is performed as the last step before sign-off.
Conclusion
An industrial gearbox overhaul is far more than simply disassembling and replacing bearings. It is a rigorous engineering process that demands systematic, data-driven measurement — from housing fit-tolerance verification and non-destructive surface inspection (NDT) to precision calibration of mechanical parameters — all to restore the gearbox to its original factory performance and ensure the highest operational stability.
WCE (West Coast Engineering) is a full-service industrial machinery maintenance engineering provider under the SSI Group (Sahaviriya Steel Industries). With over 25 years of experience, our team of specialist engineers and technicians — equipped with internationally calibrated measuring and testing instruments — delivers gearbox overhaul, bearing services, and rotating-equipment maintenance of any scale for heavy industry, complete with comprehensive Final Inspection Reports.
Looking for a trusted engineering maintenance partner? Contact us today.
📞 Tel: +66 65-937-6283 📧 Email: international@wce.co.th 🌐 Website: www.wce.co.th
“We engineer your success.”
References
- ASME Boiler and Pressure Vessel Code, Section VIII — NDT Acceptance Criteria
- ASME Section V — Non-Destructive Examination Methods
- ISO 5817 — Quality Levels for Welding Imperfections
- AWS D1.5 — Structural Welding Code (Tolerance Criteria Reference)
- AGMA 2000 — Gear Tolerance Classification Standard
- Actual case study: Final Inspection Report for Drive Gear Overhaul by WCE (July 2026)
