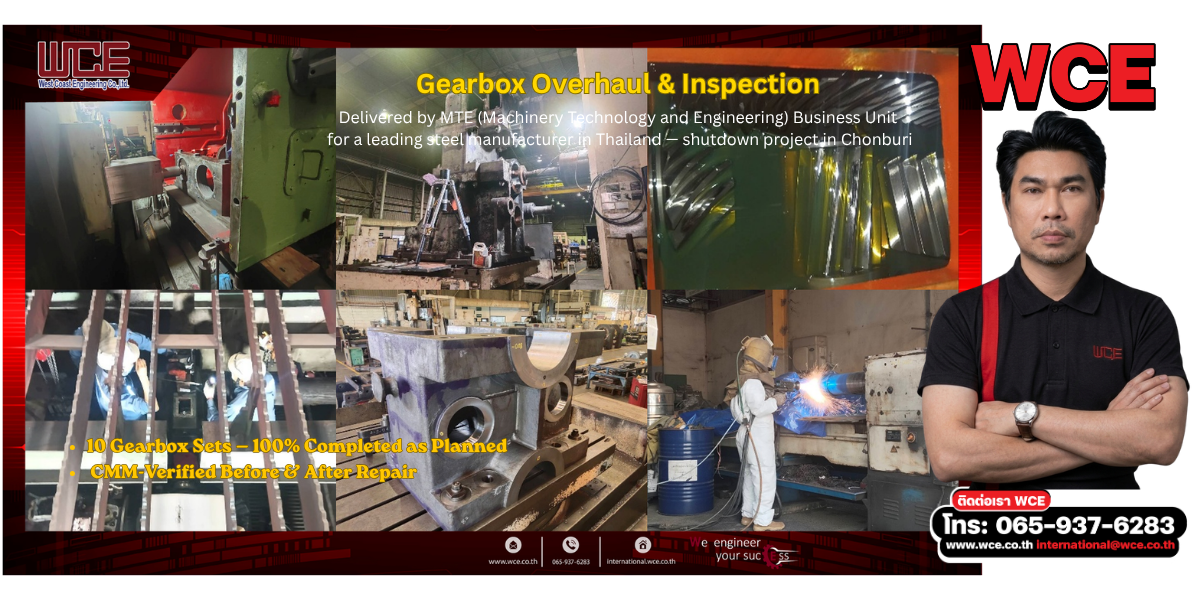
The gearbox is the heart of power transmission in heavy industrial machinery—in steel mills, manufacturing plants, and continuous production lines. Operating under high load over long periods, internal components inevitably wear and require periodic overhaul and inspection. This work demands precise measurement, high-accuracy metrology, and specialized reconditioning techniques. This article explains the principles and process of gearbox overhaul and inspection, followed by a real-world project reference from WCE’s MTE business unit.
A gearbox transmits power and adjusts speed and torque for machinery. When gear teeth, bearings, or seals degrade, the result is vibration, abnormal noise, excess heat, and reduced transmission efficiency—which can escalate into severe machine damage and a production stoppage. Periodic overhaul restores the gearbox to full performance, extends service life, and reduces the risk of emergency failure.
An overhaul means fully dismantling the gearbox to inspect, measure, repair, or replace worn components, then reassembling and re-setting it to specification. Because the machine must be stopped to remove the gearbox, this work is usually carried out during a planned shutdown (S/D). Tight planning and working against the clock within the shutdown window are therefore key to success.
Inspection before and after repair is the decisive quality step. Engineers measure and record the following key parameters.
The clearance between meshing gear teeth. Too much indicates wear; too little makes the gears bind and overheat. Setting backlash within tolerance is essential for smooth operation and service life.
The free movement of the shaft in the radial and axial directions, reflecting the condition of bearings and seats. Values out of tolerance indicate a need to replace bearings or repair the housing bore.
Checking the contact footprint of the gear teeth with marking compound to confirm the teeth mesh across the full face and distribute load evenly. A correct pattern is evidence of good assembly and alignment.
Measuring the housing bore and shaft dimensions and verifying alignment with a Coordinate Measuring Machine (CMM) provides high-precision reference data for repair and reassembly to specification.
Prepare the worn surface with initial turning/grinding to remove damaged material and ready the surface for build-up repair.
Restore material to worn areas—such as shaft seats or bearing contact surfaces—using controlled thermal-spray/overlay techniques that manage material properties and thickness, bringing the component back to standard dimensions without replacing the entire part.
Turn/grind the repaired surface to the drawing’s dimensions and surface finish (tolerance and surface finish), ready for assembly.
Fit the bearings, bushes, and seals to the gearbox, then measure and set post-assembly values such as backlash and play within tolerance, and re-check the tooth contact pattern to confirm the gearbox is ready to return to full-performance service.
A quality gearbox overhaul requires systematic recording of pre- and post-repair parameters (an inspection report), the use of calibrated measuring instruments, and quality control at every stage—from measurement and repair through reassembly—to ensure the returned gearbox is reliable and safe in real-world operation.
WCE’s MTE (Machinery Technology and Engineering) business unit carried out an overhaul and inspection of 10 gearbox sets for a leading steel manufacturer in Thailand during a major shutdown—performed both at WCE’s workshop and on-site in Chonburi Province.
The team completed every engineering step: parameter measurement (backlash, radial/axial play, tooth contact), dimensional and alignment checks with CMM, reconditioning by build-up repair and finish machining, and reassembly of bearings, bushes, and seals with post-assembly setting—all within the scheduled window (1–13 July 2026).
Project Results
This project reflects WCE’s readiness to deliver high-precision gearbox and machinery-component manufacturing and maintenance—both in the workshop and on-site—within demanding shutdown timeframes.
WCE provides gearbox overhaul and maintenance, high-precision machinery-component manufacturing and repair, and CMM measurement and inspection services, delivered by experienced engineers and technicians—from assessment through handover and after-service support.
📞 Tel: +66 65-937-6283 📧 Email: international@wce.co.th 🌐 Website: www.wce.co.th
We engineer your success.