A rotor is the main rotating part of many industrial machines. Over time, its components wear and the assembly clearances drift. For this reason, a rotor overhaul means dismantling the rotor, measuring it precisely, making replacement parts, and then reassembling and adjusting it. This article explains the principles of a rotor overhaul, the role of a CMM, and why accurate spare parts matter. Finally, it presents a case study by WCE’s MTE business unit.
A rotor runs under high loads and speeds all the time. Parts such as spacers, which set the distances between components on the shaft, slowly wear or deform. When clearances drift, the rotor may run out of balance and vibrate. As a result, its bearings may fail sooner. Therefore, a planned overhaul restores the rotor to its design condition.
A coordinate measuring machine (CMM) uses a touch probe to measure the distances between points on a part in three dimensions. The most accurate machines reach nanometre-level sensitivity. Makers of ultra-precision parts, such as aircraft engine bearings, rely on this kind of measurement [1]. Measuring dismantled parts on a CMM therefore reveals their true size and wear.
Measurement data then guides the making of new parts such as spacers. ISO 2768 sets general tolerances for linear and angular dimensions and for geometrical features of machined parts [3]. In addition, parts made within tolerance fit closely and hold components in the right place.
ISO 21940-11 sets procedures and tolerances for balancing rigid rotors. It covers permissible residual unbalance and the number of correction planes [2]. For this reason, correct assembly clearances form the basis for a well-balanced rotor.
Once the new parts are ready, the team reassembles the rotor in sequence. Next, it adjusts the clearances to the drawing. Finally, it checks the result with the machine owner before handover.
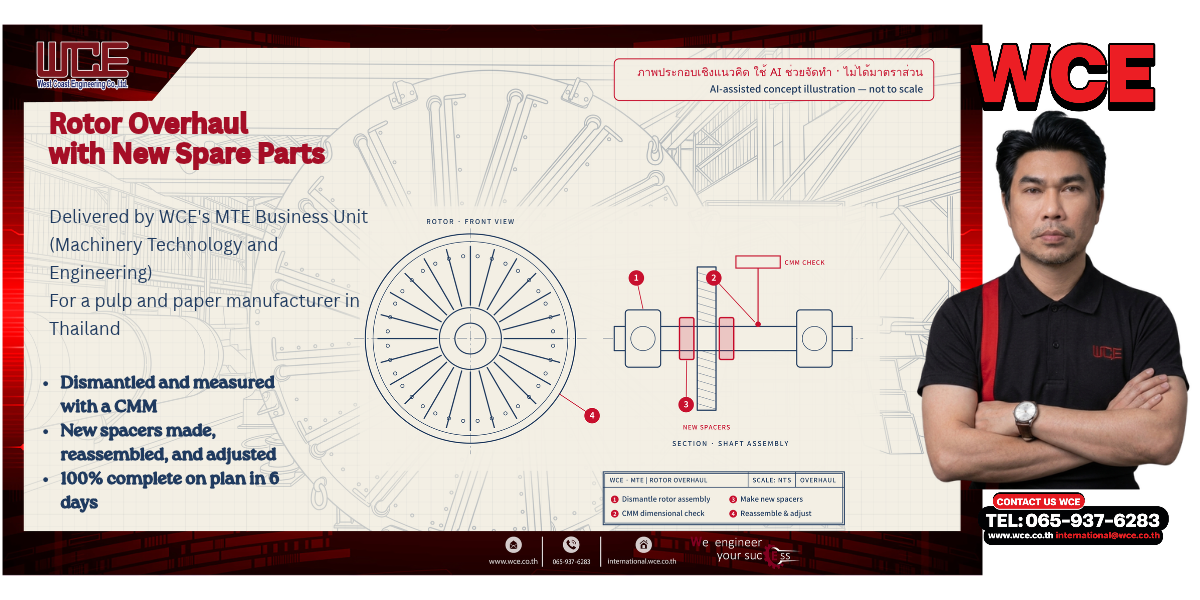
First, the MTE team dismantled the rotor and measured the parts with a CMM. Next, it made new spacers. Then the team reassembled and adjusted the rotor. Finally, it checked the work together with the client. As a result, the project finished on plan in 6 days.
The cover image is a concept illustration. In the background, a perspective line drawing shows a large rotor disc in the workshop. On the right, a front view of the rotor and a section of the shaft assembly highlight the new spacers and the CMM probe in red. The four work steps complete the drawing. All images were created with AI assistance, so no person or client can be identified.
A rotor overhaul that must finish within days needs both precise measurement and in-house parts making. In addition, having a CMM and machine tools in one team means accurate parts can be made and delivered on time.
WCE’s MTE (Machinery Technology and Engineering) business unit manufactures, repairs, and overhauls large machinery parts, including dimensional inspection and replacement parts.
Contact: +66 65-937-6283 | international@wce.co.th | www.wce.co.th
We engineer your success.

