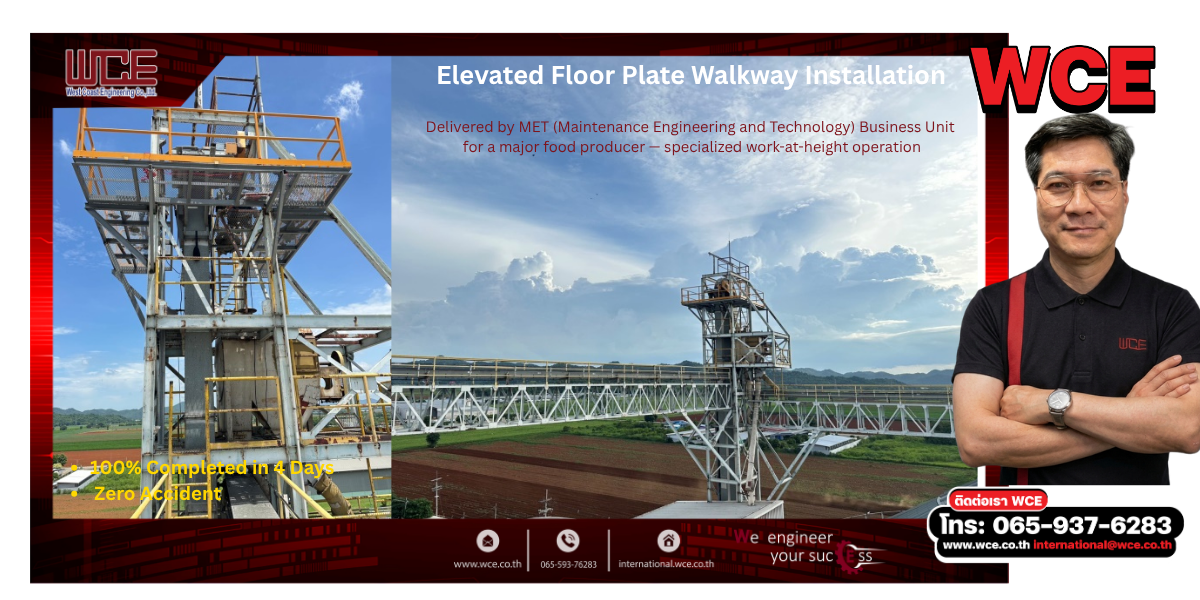
Industrial Floor Plate Walkway Installation: Engineering Principles and Safety Standards for Working at Height
Abstract
Floor plates are a critical structural component in industrial facilities, particularly for elevated walkways surrounding large-scale machinery. Beyond meeting structural load requirements, installations at height demand strict adherence to safety standards and specialized expertise. This article examines the engineering principles behind floor plate walkway design and installation, relevant international safety standards for working at height, and a real-world project reference demonstrating WCE’s capabilities.
1. Understanding Floor Plates in Industrial Applications
Floor plates — also known as checkered plates or diamond plates — are steel sheets featuring a raised pattern on one surface to provide enhanced traction and slip resistance. They are widely used for walkways, work platforms, stairways, and access routes within industrial plants.
Key Engineering Properties
- Load-Bearing Capacity: Industrial walkway floor plates must support design live loads, typically no less than 300 kg/m² per AISC and local engineering standards, while maintaining structural integrity under dynamic loading conditions.
- Slip Resistance: The raised diamond or checkered pattern increases the coefficient of friction, reducing slip hazards in environments exposed to oil, water, or chemical residues.
- Durability: Carbon steel floor plates are commonly specified with hot-dip galvanization or industrial-grade coatings to resist corrosion in harsh plant environments.
- Ventilation Considerations: Where airflow or drainage is required, steel grating may be used in conjunction with or in place of solid floor plates, offering reduced weight and improved ventilation.
2. Safety Standards for Working at Height
Working at height — generally defined as any work performed at 2 meters or more above ground level — is classified as high-risk work under occupational safety legislation worldwide. Key standards and regulations include:
Applicable Standards
- OSHA 29 CFR 1926 Subpart M (USA): Requires fall protection for work at heights of 6 feet (approximately 1.8 meters) or above, including guardrails, safety nets, or personal fall arrest systems.
- ANSI/ASSE Z359 (USA): Defines requirements for personal fall protection equipment and systems.
- AS/NZS 1657 (Australia/New Zealand): Covers the design and construction of fixed platforms, walkways, stairways, and ladders.
- Thai Ministerial Regulation (2021): Establishes safety management standards for construction work, including provisions for working at height.
Essential Safety Measures
- Guardrail Systems: Top rail minimum height of 1.1 meters, mid rail, and toe board (minimum 100 mm) to prevent falls and dropped objects.
- Personal Protective Equipment (PPE): Full body harness, shock-absorbing lanyard, and certified anchorage points rated for the required fall arrest loads.
- Worker Training and Certification: All personnel working at height must complete safety training and competency assessment before commencing work.
- Emergency Rescue Plan: A documented rescue plan must be in place for suspended worker recovery and fall incidents.
3. Challenges in Elevated Floor Plate Installation
Installing floor plates for elevated walkways around large machinery presents several engineering and logistical challenges:
- Confined Spaces: Working in close proximity to rotating equipment or high-temperature surfaces requires careful planning and coordination.
- Precision Fitting: Floor plates must be cut, fitted, and secured to existing structural frameworks with tight tolerances to ensure a flush, safe walking surface.
- Minimal Production Impact: Installations often must be executed with zero or minimal impact on ongoing plant operations.
- Material Handling at Height: Heavy steel plates require safe rigging and lifting procedures for positioning at elevation.
Project Reference: Floor Plate Walkway Installation for a Major Food Producer
Project Details
| Item |
Details |
| Project Name |
Supply and Installation of Floor Plate Walkway around STAG Equipment |
| Client |
A major food producer in Thailand |
| Business Unit |
MET — Maintenance Engineering and Technology |
| Scope |
2.1 m wide × 3.1 m long elevated walkway at 2 m height (1 level) |
| Project Duration |
15–18 June 2026 (4 days) |
| Status |
100% Completed on schedule |
| Safety Record |
Zero Accident |
Project Highlights
1. Work-at-Height Expertise This project required a team with specialized competency in working at height. The installation involved positioning floor plates on an elevated structure 2 meters above the operating level, surrounding STAG equipment in a confined area. The WCE team maintained full compliance with safety protocols, including complete PPE deployment, temporary guardrail systems, and certified fall arrest anchorage points.
2. Precision Steel Installation The floor plates were precision-cut and fitted to match the existing structural framework around the STAG equipment, ensuring a flush and level walking surface with tight-tolerance alignment for long-term safe operation.
3. Rapid Turnaround The project was completed in just 4 days from mobilization to handover, with zero impact on the client’s production operations.
Contact Us
WCE delivers specialized structural steel installation, elevated platforms, industrial walkways, and machinery maintenance services across all industry sectors. Our experienced engineering teams and technicians operate to international safety standards, ensuring quality and reliability in every project.
📞 Tel: +66 65-937-6283 📧 Email: international@wce.co.th 🌐 Website: www.wce.co.th
We engineer your success.